
Views - Primary on Main
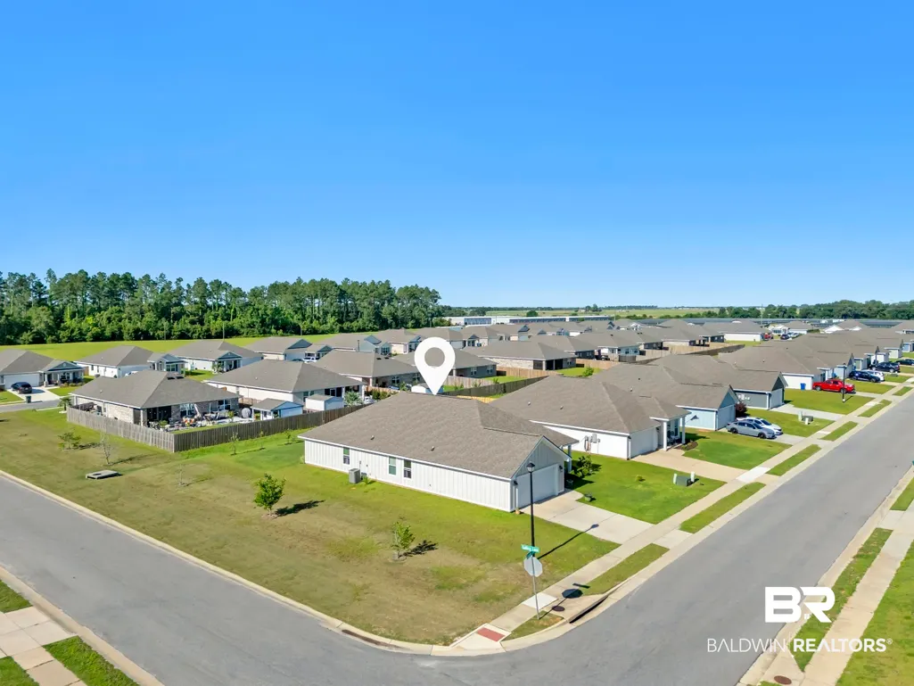
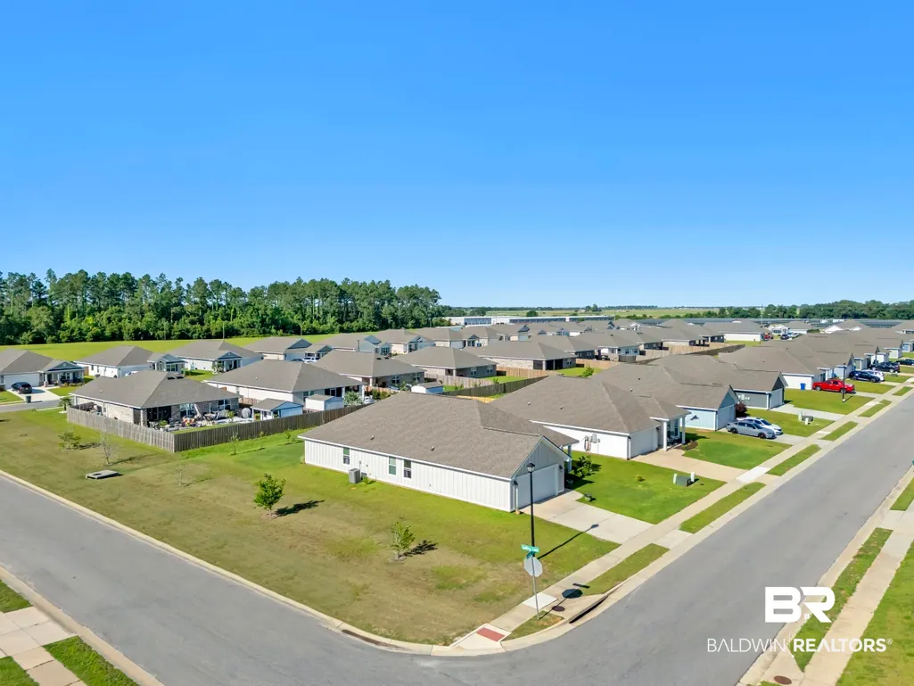
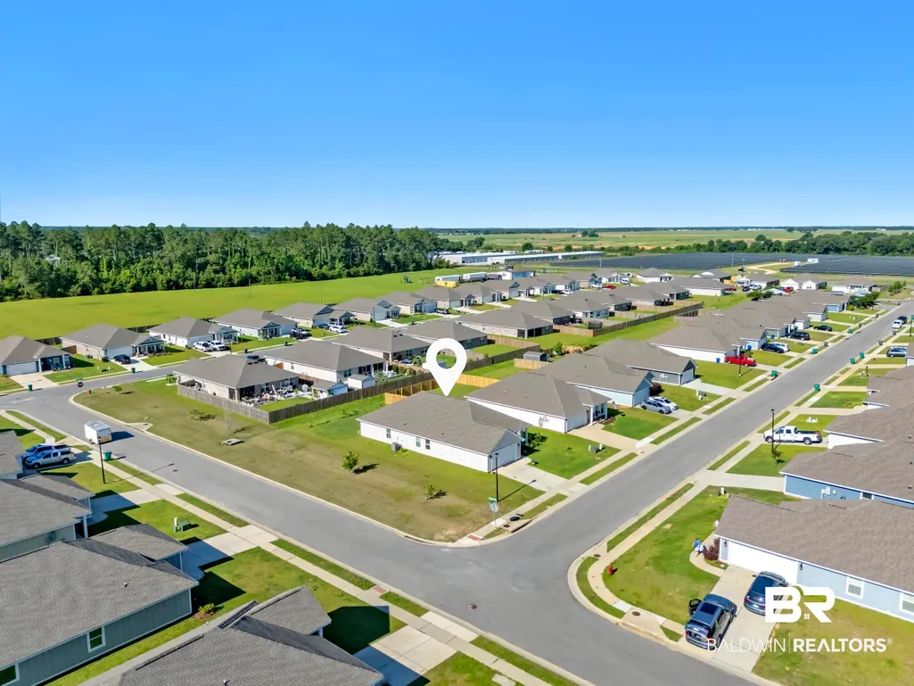
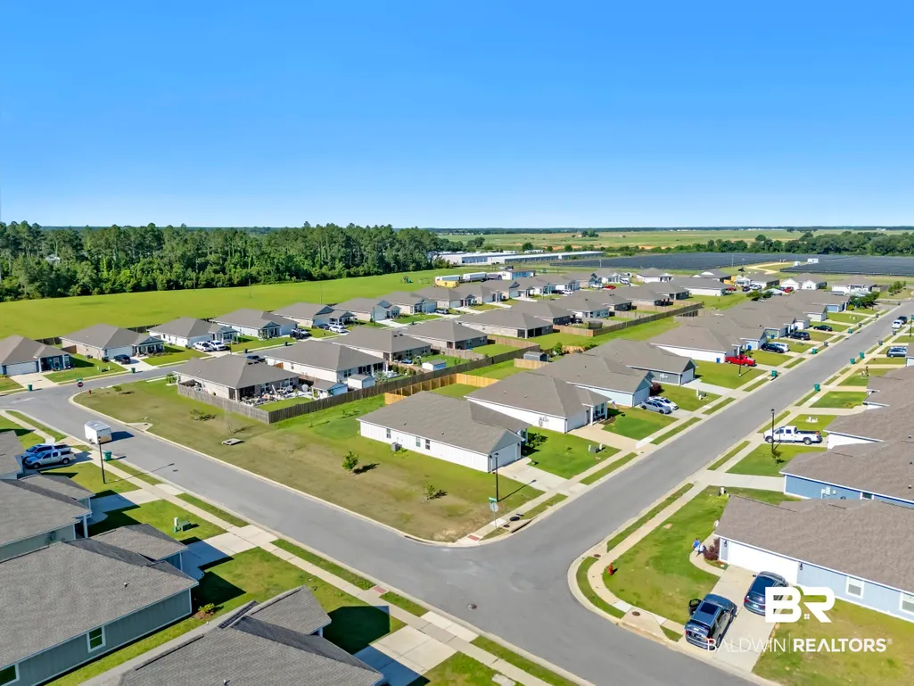
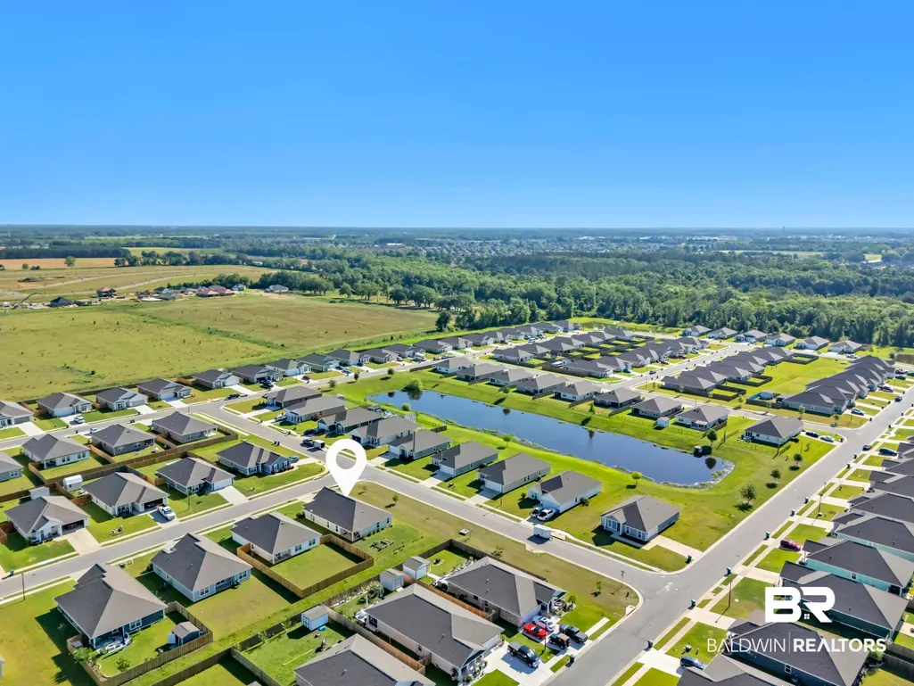
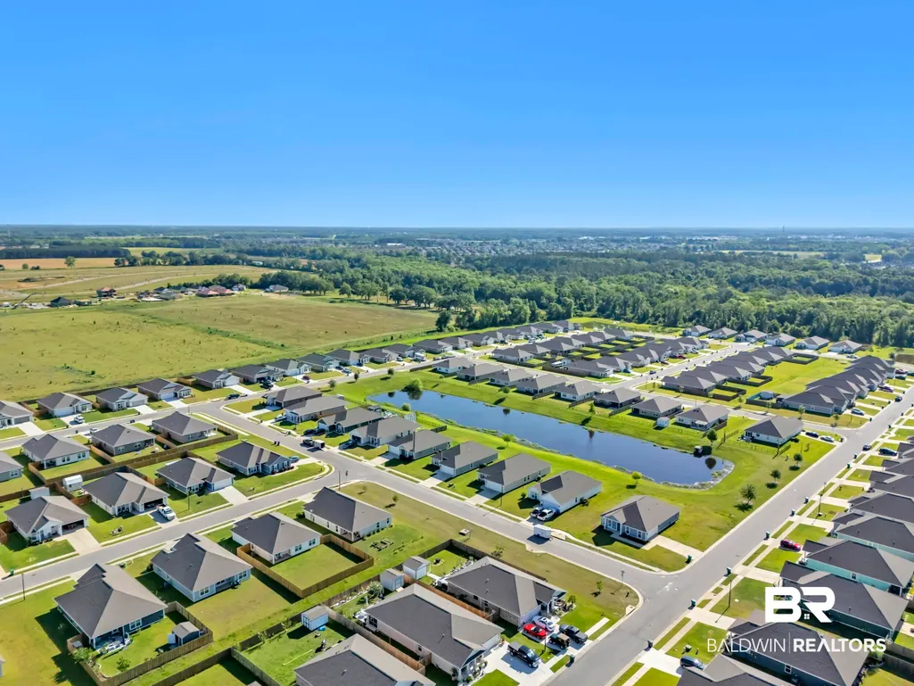
Address
1228 Caper Avenue, Foley, AL
Price
$ 310,000
Property Attributes
- MLS#408994
- TypeSingle Family
- Listing Status Active
- MunicipalityFoley
- CountyBaldwin
- CityFoley
- NeighborhoodRosewood
- Zip36535
- StyleSingle Story
- Year Built2022
- Price$ 310,000
- Bedrooms4
- Full Bathrooms2
- Half Bathrooms0
- Sqr Footage1997
- Lot Size0.179 Acres
Data Source:
Baldwin County MLS (BCAR)
Property Description
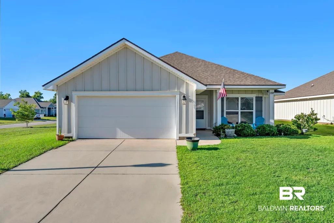
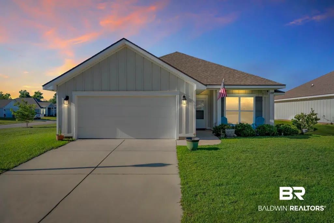
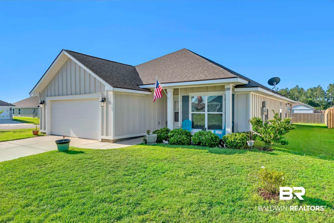
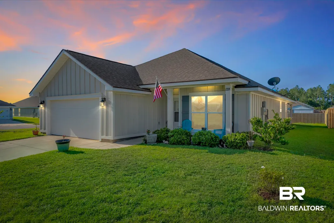
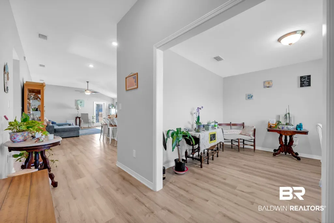
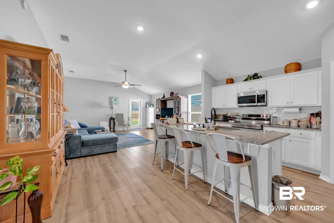
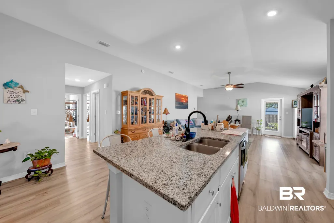
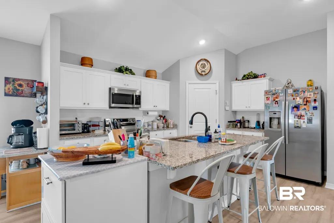
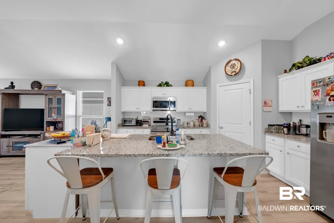
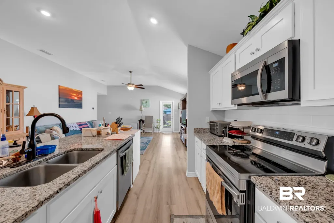
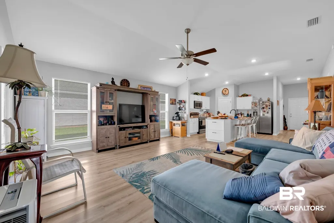
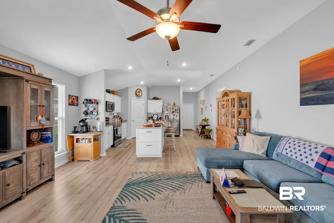
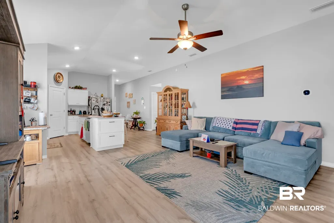
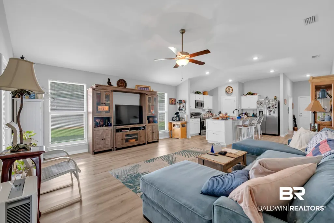
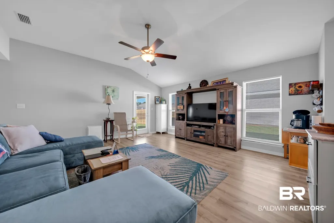
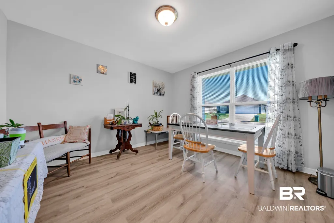
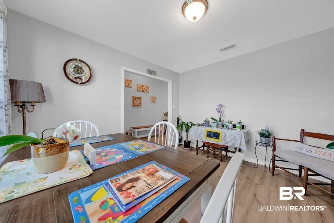
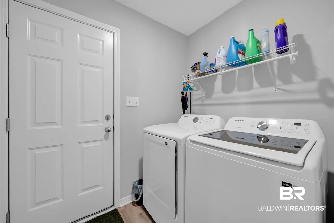
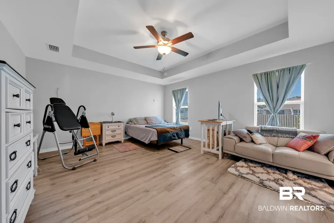
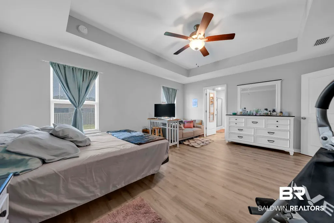
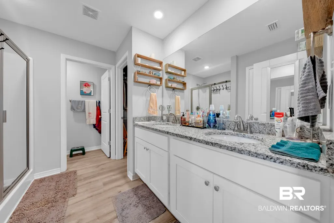
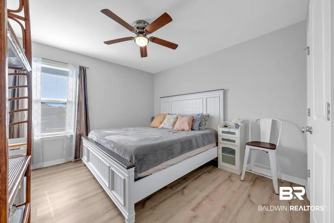
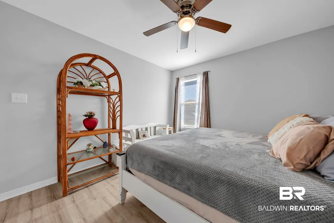
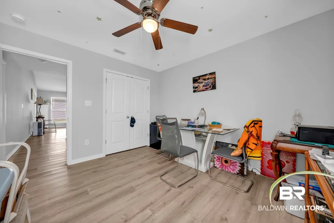
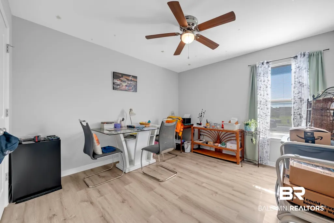
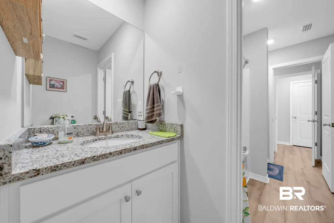
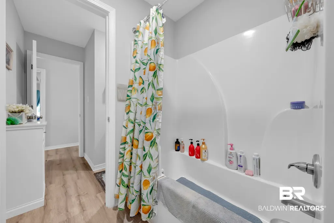
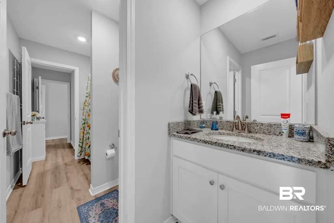
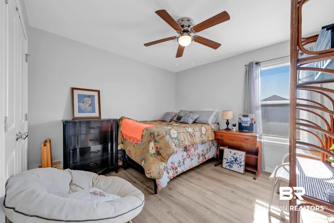
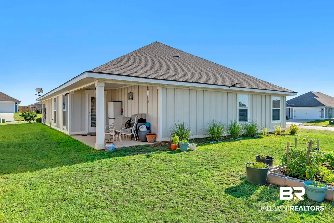
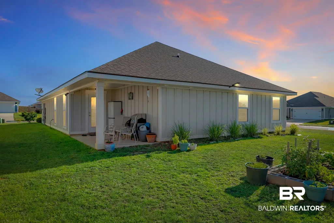
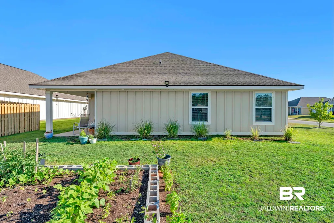
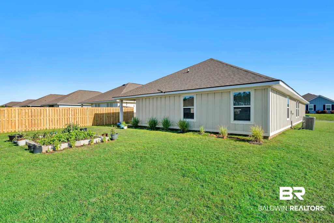
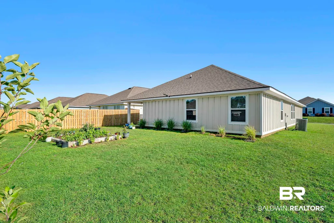
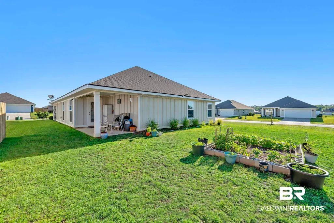
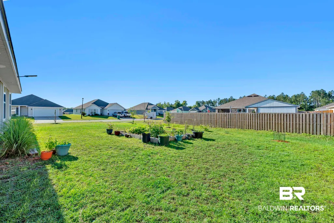
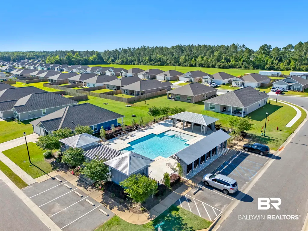
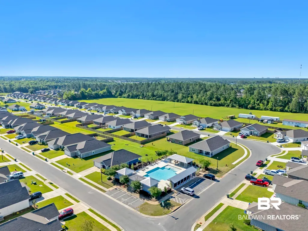
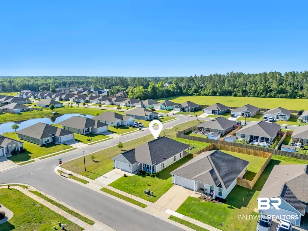
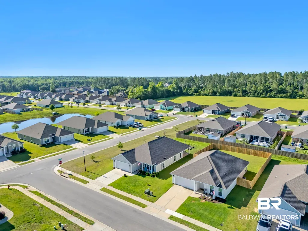
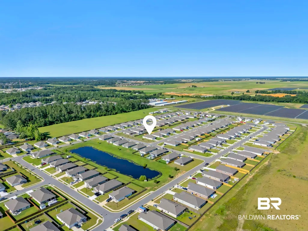
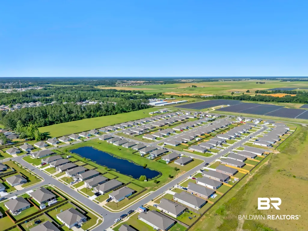
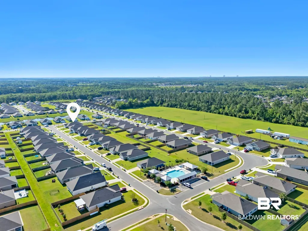
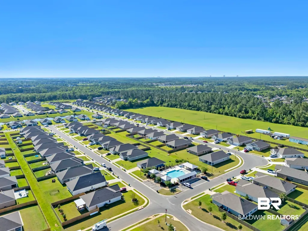
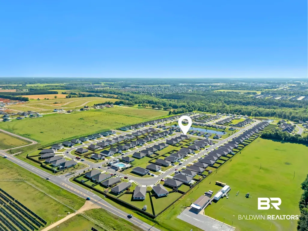
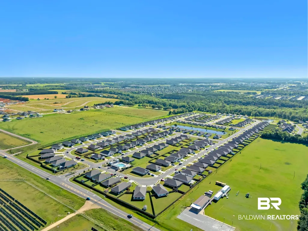
Welcome to the highly sought-after Sierra Floor Plan by Truland Homes! This Gold Fortified home offers 4 bedrooms, 2 bathrooms, plus a versatile flex space and is perfectly situated on a premium corner lot with desirable north/south-facing exposure.From the moment you arrive, you'll love the coastal curb appeal featuring a Sherwin Williams Gossamer Veil board-and-batten exterior accented by Grays Harbor shutters. Inside, you'll immediately notice what Truland Homes is known for—Height, Light, and Detail. Large windows fill the open-concept floor plan with natural light, while Brio "Beach Oak" EVP flooring provides both style and durability.The kitchen is designed for entertaining with painted white cabinetry, granite countertops, stainless steel Samsung appliances, brushed nickel finishes, a stainless sink, and an oversized island overlooking the living area. The spacious flex room offers endless possibilities as a dining room, office, playroom, gym, media room, or second living area.The split-bedroom layout provides privacy, while the Jack-and-Jill bathroom features separate vanities connected by a tub/shower combo. The primary suite offers dual granite vanities, abundant counter space, a large walk-in shower, and spacious closet storage.Additional features include ceiling fans, storm door, fully stocked backyard garden, Ring Doorbell, SmartThings Hub, Alexa-compatible smart thermostat, 14 SEER heat pump, and hurricane fabric storm protection system. Gold Fortified construction may help lower insurance costs.Enjoy neighborhood amenities including a community pool, while being just minutes from shopping, dining, entertainment, and the Gulf Coast's famous white-sand beaches.This home perfectly blends coastal charm, modern technology, flexible living space, and quality craftsmanship in one exceptional package. This is an equitable interest listing where seller is selling only an option contract or assigning an interest in a contract, such as a purchase and sale agreem This is an equitable interest listing where seller is selling only an option contract or assigning an interest in a contract, such as a purchase and sale agreement or a contract for deed. In this situation, the seller does not have legal title to the property, but the equitable interest gives seller the right to acquire legal title. Buyer to verify all information during due diligence.
| Elementary School | Middle School | High School |
|---|---|---|
| Florence B. Mathis Elementary Elementary School | Foley Middle Middle School | Foley High High School |
| Price History | |
|---|---|
| 8/21/2026 | Listed $310,000 |
General Features
| Utilities | Underground Utilities,Water City,Sewage City,Total Electric,Riviera Utilities,Water Heater Electric |
|---|---|
| HOA Fee | 250 |
| View | Northern View,Southern View |
| Property Subtype | Residential Detached |
| Waterfront Features | No Waterfront |
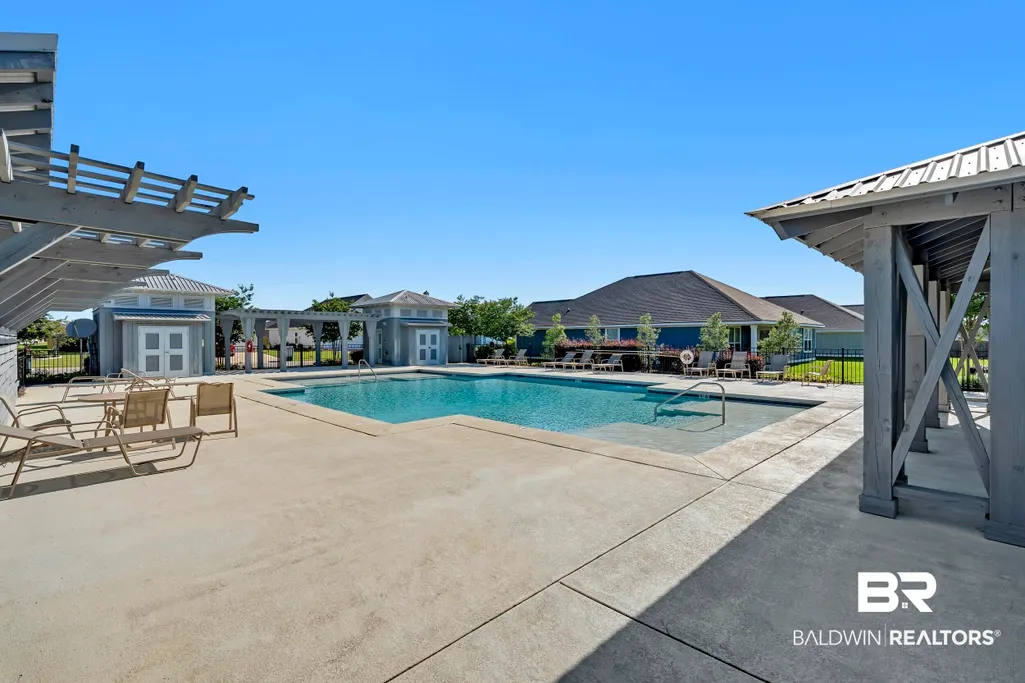
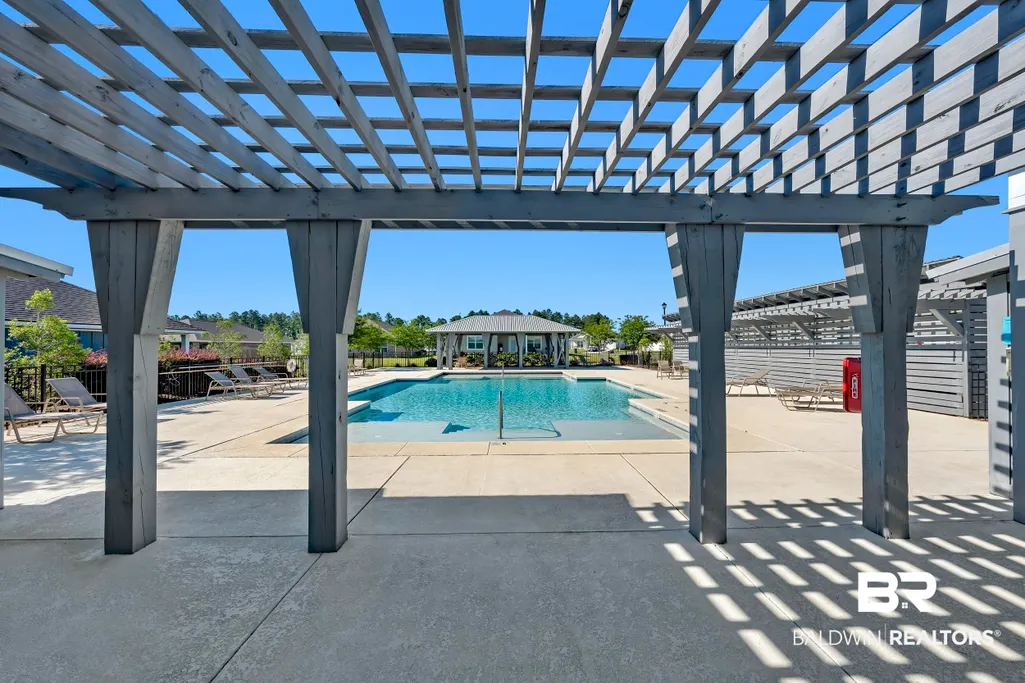
| Community Features | Landscaping,Pets Allowed,More Than Two Pets Allowed |
| County | Baldwin |
| Property Type | Residential |
| HOA | true |
| Subdivision Name | Rosewood |
| Garage Y/N | true |
| Status | Active |
| Directions | When heading south on highway 59, turn right onto CR12 (by circle K), head west on 12, take a right on 65, turn right into Rosewood, continue straight and turn onto caper avenue, 1228 Caper Ave will be on your right. |
| High School | Foley High |
| City | Foley |
| MLS Area | Baldwin |
| Elementary School | Florence B. Mathis Elementary |
| Home Warranty Y/N | false |
| Middle/Junior High School | Foley Middle |
| Standard Status | Active |
| Pets Allowed | Yes |
| Heating | Heat Pump |
| Possession | At Closing |
| Roof | Dimensional |
| Appliances | Disposal,Microwave,Dishwasher,Electric Range,Smoke Detector |
| Patio/Porch Features | Rear Porch,Front Porch,Covered Patio |
| Architectural Style | Single Story |
| Year Built | 2022 |
| Full Baths | 2 |
| Stories Count | 1 |
| Assoc Fee Paid Per | Quarterly |
| Association Fee Includes | Pool,Reserve Funds,Taxes Common Area,Common Area Insurance,Association Management,Common Area Maintenance |
Interior Features
| Heating Y/N | true |
|---|---|
| Fireplace Y/N | false |
| Interior Amenities | En Suite,Ceiling Fan(s),High Ceilings,Termite Contract |
| Flooring | Luxury Vinyl Plank |
| Furnished Y/N | Unfurnished |
| Fireplace Features | No Fireplace |
| Total Bedrooms | 4 |
| LivingAreaSource | Tax Records |
| Total Baths | 2 |
Exterior Features
| Lot Features | Less Than 1 Acre |
|---|---|
| Lot Size Acres | 0.179 |
| Parking Features | Attached,Double Garage,Garage Door Opener |
Amenities
- Foreclosure
- Views
- Short Sale
- New Construction
- Adult 55+
- Lease To Own
- No HOA Fees
- Furnished
- Primary On Main
- Air Conditioning
- Seller Finance
- Green
- Fixer Upper
- Horse
- Golf
- Fireplace
- Deck
- Garage
- Basement
- Pool
Property vs Single Family Average in 36535
Price
Year Built
In The Neighborhood
Reduced
Foley
$ 339,999
1255 Caper Avenue
Foley, AL 36353
- Type
- Single Family
- Size
- 1,833 SqFt
- Rooms
- 4 Beds + 3 Baths
Reduced
Foley
$ 315,000
1295 Hayward Loop
Foley, AL 36535
- Type
- Single Family
- Size
- 1,674 SqFt
- Rooms
- 3 Beds + 2 Baths
 Baldwin County Association Of Realtors®: All information deemed reliable but not guaranteed. All properties are subject to prior sale, change or withdrawal. Neither listing broker(s) or information provider(s) shall be responsible for any typographical errors, misinformation, misprints and shall be held totally harmless. Listing(s) information is provided for consumer's personal, non-commercial use and may not be used for any purpose other than to identify prospective properties consumers may
 All information is believed to be accurate but is not guaranteed. Protected by Copyright© 2026 and is owned either by the Mobile Area Association of REALTORS® Inc/Gulf Coast MLS; or by the developers of the software, Inside Real Estate, LLC. All rights reserved.
