
Foreclosure - Primary on Main


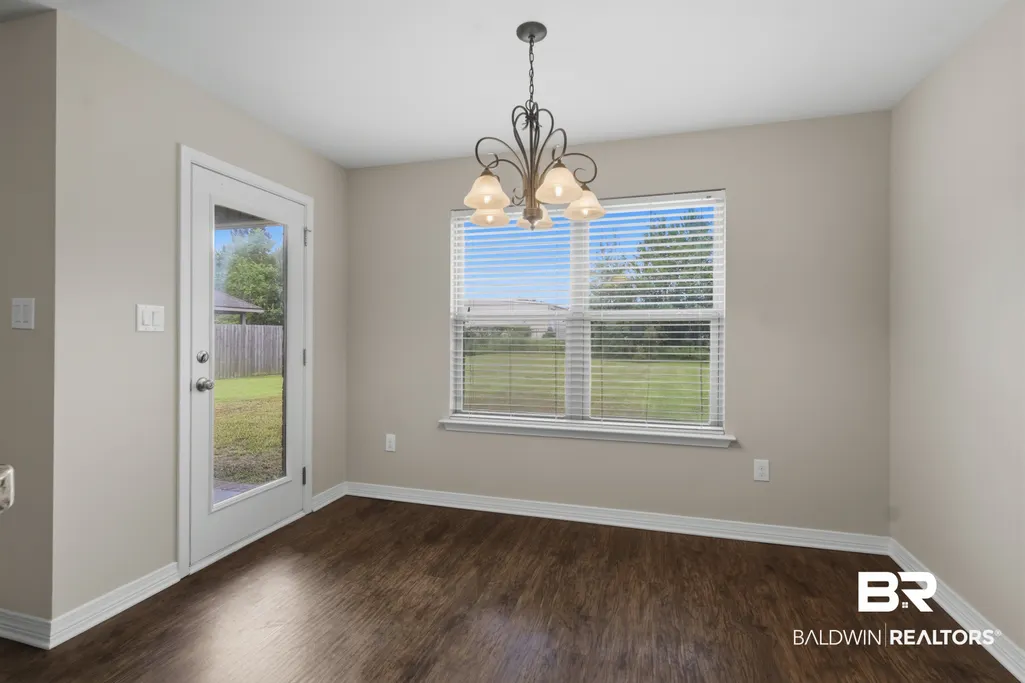
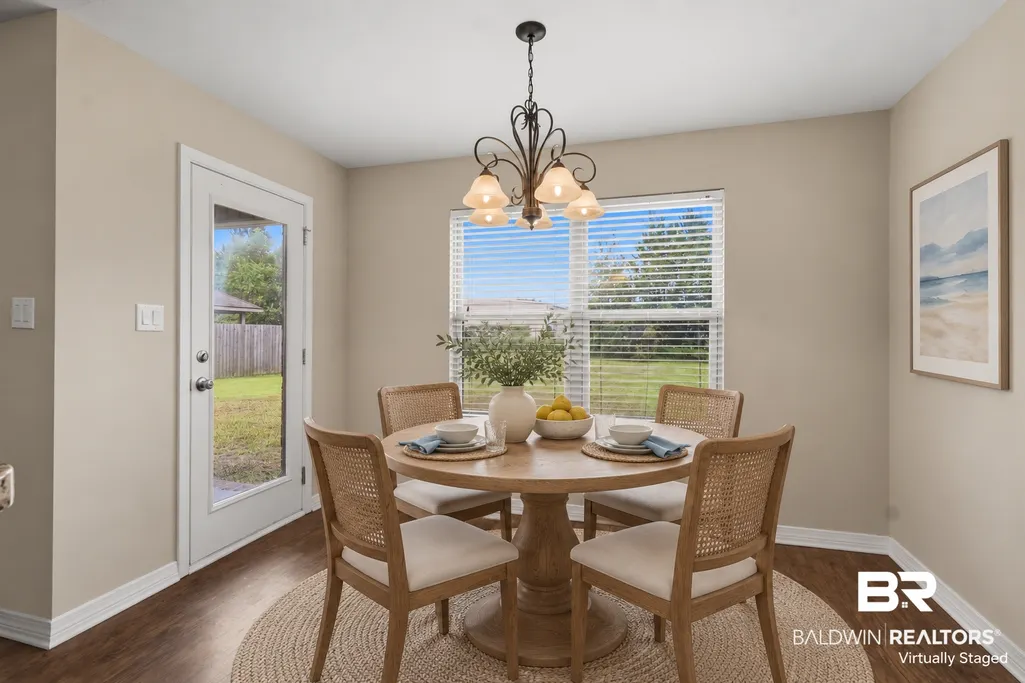
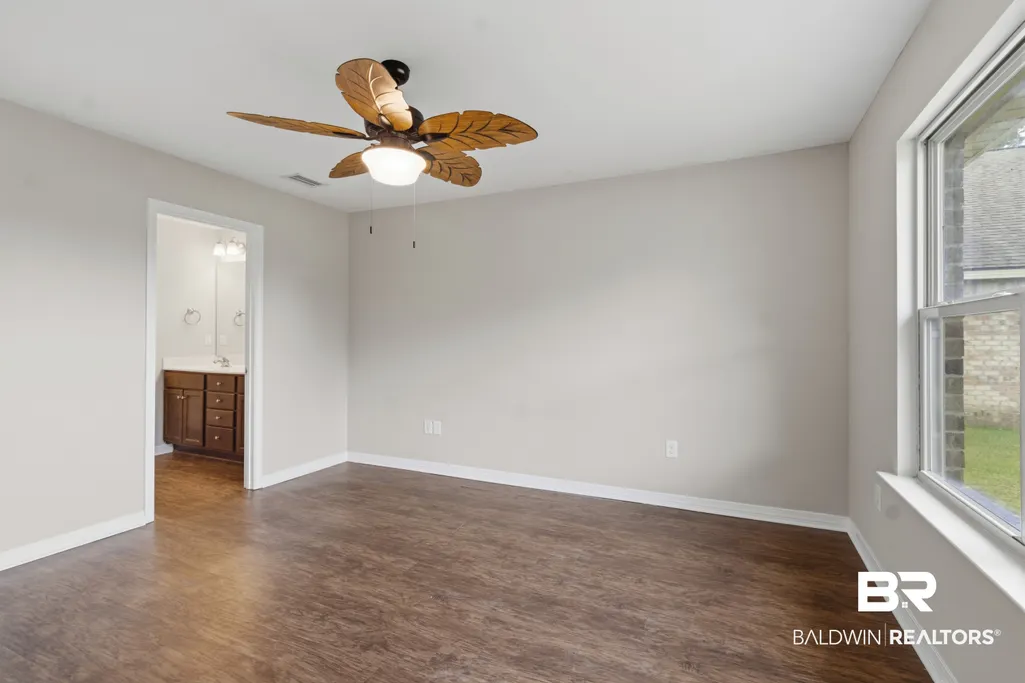
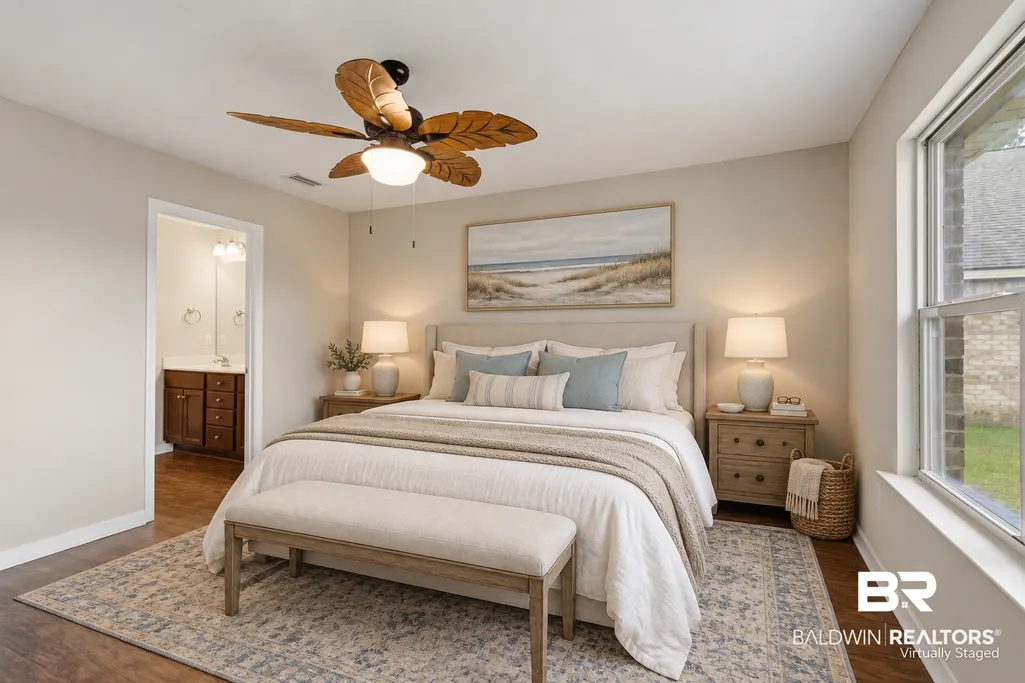



Address
3897 Chesterfield Lane, Foley, AL
Price
$ 269,500
Property Attributes
- MLS#410481
- TypeSingle Family
- Listing Status Active
- CountyBaldwin
- CityFoley
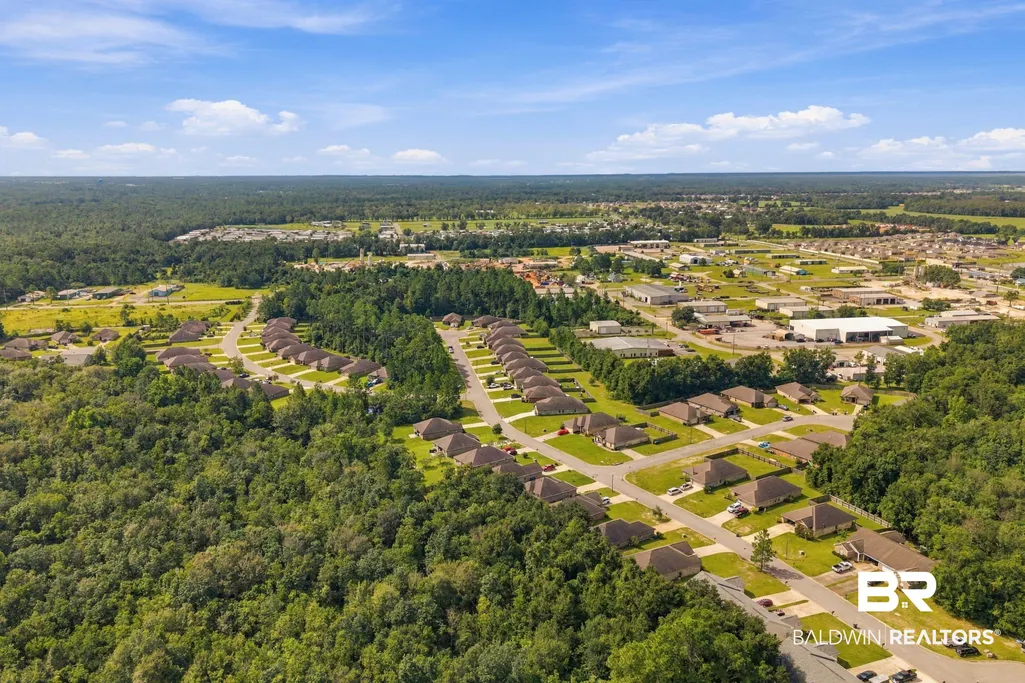
- NeighborhoodThe Villages At Arbor Walk
- Zip36535
- StyleSingle Story
- Year Built2018
- Price$ 269,500
- Bedrooms3
- Full Bathrooms2
- Half Bathrooms0
- Sqr Footage1464
- Lot Size0.221 Acres
Data Source:
Baldwin County MLS (BCAR)
Property Description
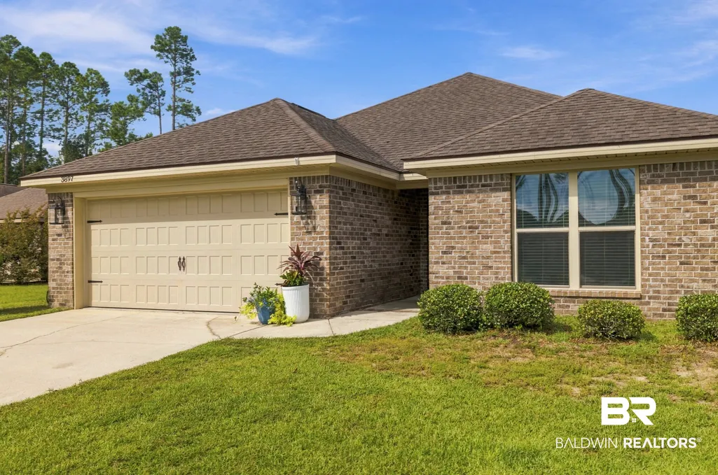
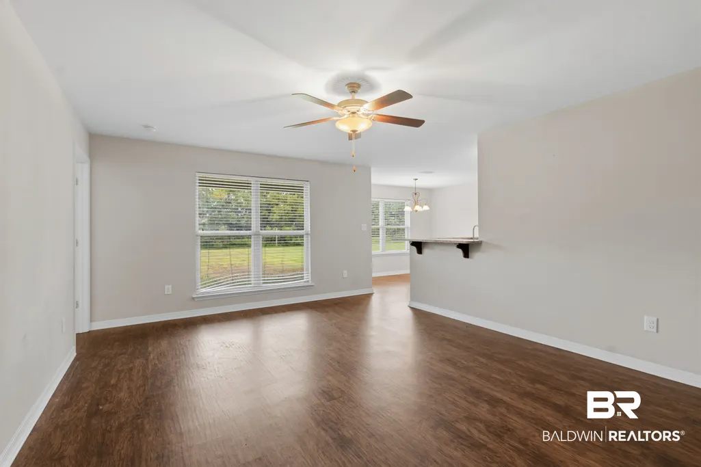
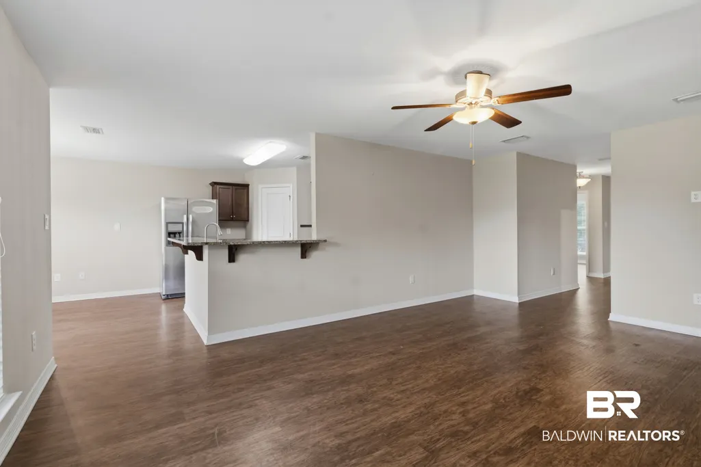
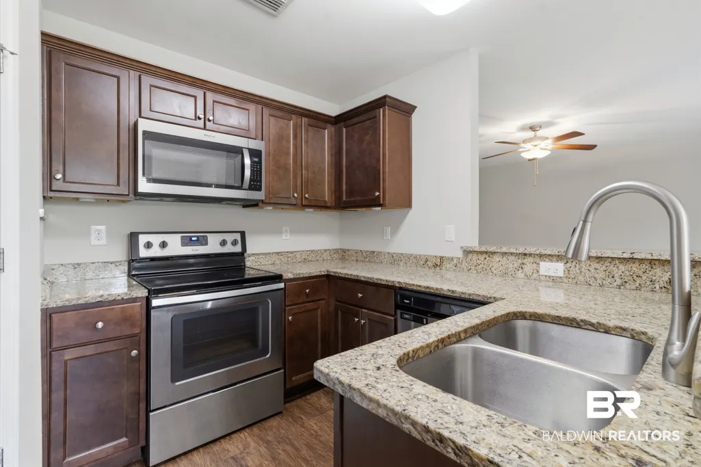
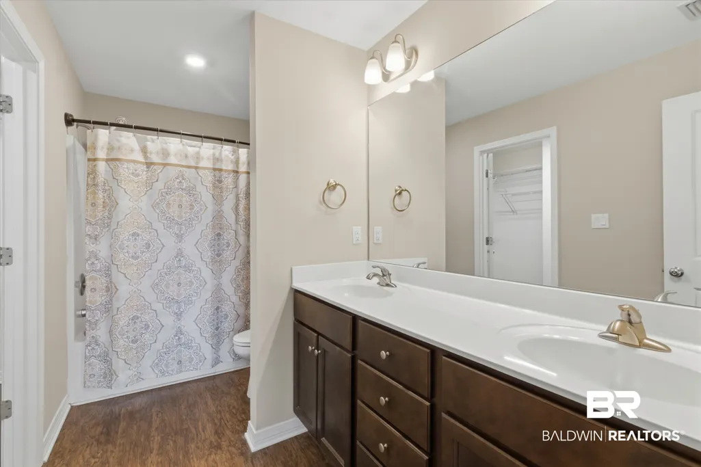
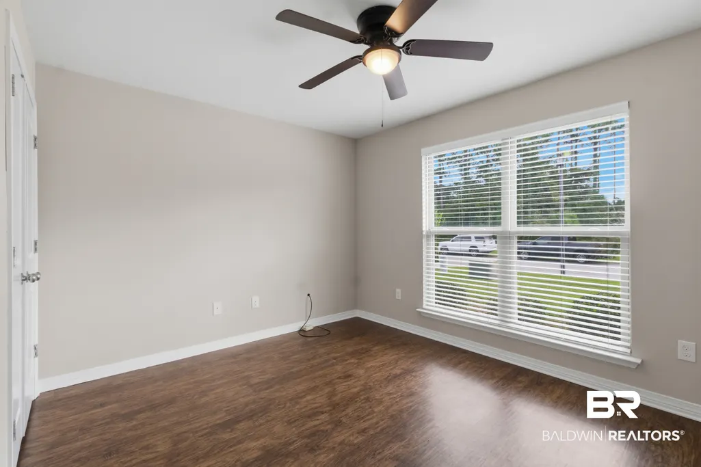
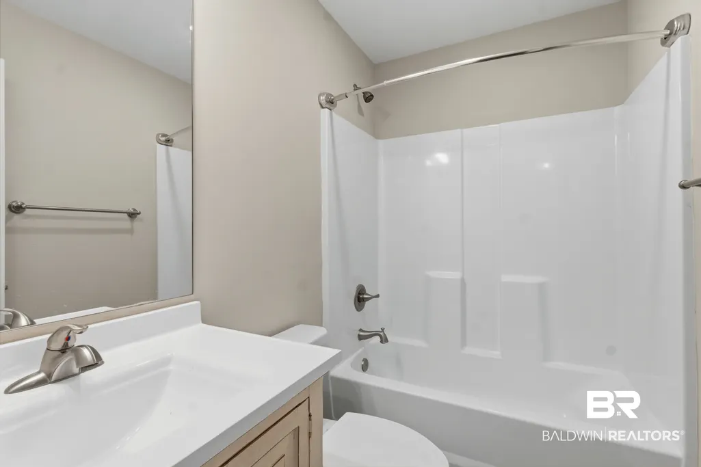
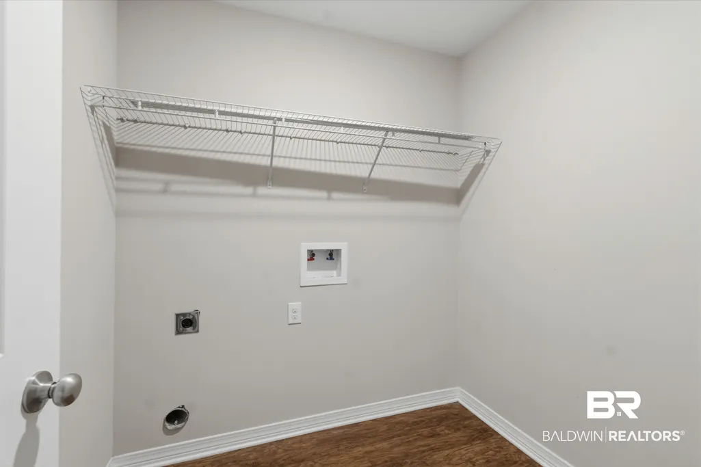
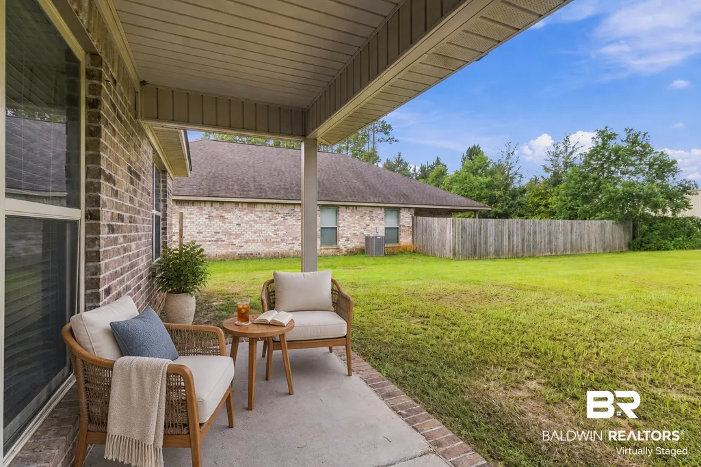
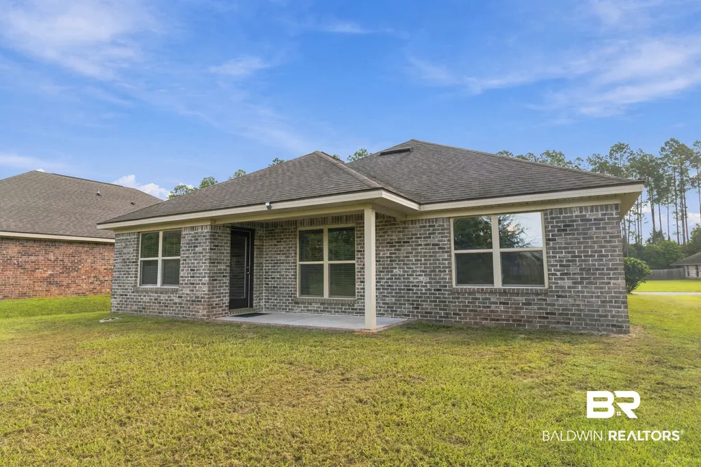
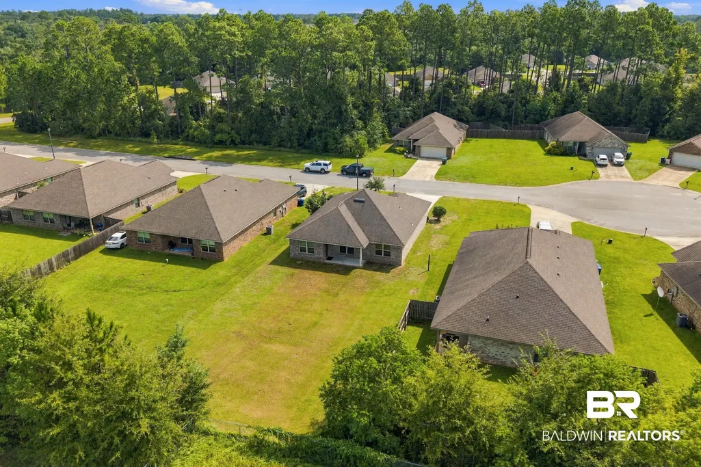
This move in ready home in The Villages at Arbor Walk combines quality GOLD FORTIFIED brick construction with a comfortable, thoughtfully designed floor plan. This 3 bedroom, 2 bath home has been freshly painted and offers luxury vinyl plank flooring throughout. The main living space is open and welcoming, connecting the spacious family room to a well equipped kitchen with granite countertops, stained cabinetry, tile backsplash, stainless steel appliances, a large stainless steel sink and dining area. The primary suite offers added privacy along with a large walk in closet and an en suite bath featuring a cultured marble double vanity. Both guest bedrooms are generously sized and ceiling fans are found in each bedroom as well as the living room. A roomy laundry area, two car garage and covered back patio add everyday convenience. The large backyard backs up to a wooded area, providing a sense of privacy. Buyer and/or buyer's agent to verify all information and measurements deemed important. Buyer to verify all information during due diligence.
| Elementary School | Middle School | High School |
|---|---|---|
| Magnolia School Elementary School | Foley Middle Middle School | Foley High High School |
| Price History | |
|---|---|
| 9/13/2026 | Listed $269,500 |
General Features
| Utilities | Riviera Utilities |
|---|---|
| HOA Fee | 233 |
| Property Subtype | Residential Detached |
| Waterfront Features | No Waterfront |
| Community Features | Pets Allowed |
| County | Baldwin |
| Property Type | Residential |
| HOA | true |
| Subdivision Name | The Villages At Arbor Walk |
| Garage Y/N | true |
| Status | Active |
| Directions | From HWY 59 travel west on CR 12 for approximately 1.6 miles. Turn right onto Langley Ave. Travel approximately .2 miles turn left on Chesterfield Lane and the home will be on your right. |
| High School | Foley High |
| City | Foley |
| MLS Area | Baldwin |
| Elementary School | Magnolia School |
| Home Warranty Y/N | false |
| Middle/Junior High School | Foley Middle |
| Standard Status | Active |
| Heating | Electric |
| Roof | Composition Shingle |
| Appliances | Disposal,Microwave,Dishwasher,Electric Range,Plumbed For Ice Maker |
| Patio/Porch Features | Patio,Rear Porch,Covered Patio |
| Architectural Style | Single Story |
| Year Built | 2018 |
| Full Baths | 2 |
| Stories Count | 1 |
| Assoc Fee Paid Per | Annually |
| Association Fee Includes | Taxes Common Area,Common Area Insurance,Common Area Maintenance |
| Pool Features | None |
Interior Features
| Heating Y/N | true |
|---|---|
| Fireplace Y/N | false |
| Interior Amenities | En Suite,Ceiling Fan(s) |
| Flooring | Luxury Vinyl Plank |
| Furnished Y/N | Unfurnished |
| Total Bedrooms | 3 |
| LivingAreaSource | Tax Records |
| Total Baths | 2 |
Exterior Features
| Lot Features | Less Than 1 Acre |
|---|---|
| Lot Size Acres | 0.221 |
| Number of Lots | 1 |
| Parking Features | Double Garage,Garage Door Opener |
Amenities
- Foreclosure
- Views
- Short Sale
- New Construction
- Adult 55+
- Lease To Own
- No HOA Fees
- Furnished
- Primary On Main
- Air Conditioning
- Seller Finance
- Green
- Fixer Upper
- Horse
- Golf
- Fireplace
- Deck
- Garage
- Basement
- Pool
Property vs Single Family Average in 36535
Price
Year Built
 Baldwin County Association Of Realtors®: All information deemed reliable but not guaranteed. All properties are subject to prior sale, change or withdrawal. Neither listing broker(s) or information provider(s) shall be responsible for any typographical errors, misinformation, misprints and shall be held totally harmless. Listing(s) information is provided for consumer's personal, non-commercial use and may not be used for any purpose other than to identify prospective properties consumers may
 All information is believed to be accurate but is not guaranteed. Protected by Copyright© 2026 and is owned either by the Mobile Area Association of REALTORS® Inc/Gulf Coast MLS; or by the developers of the software, Inside Real Estate, LLC. All rights reserved.
